Upstairs or downstairs
Upstairs, the boards sit on joists with the ceiling of the room below underneath. Heating and water pipes run through notches or holes in the joists. A leak usually shows first on the ceiling below, and the stain can be some distance from the pipe because water runs along the top of the ceiling or the joist before it drips.
Downstairs, older houses often have a suspended timber floor over a ventilated void above the ground. Water can soak into the ground or the oversite concrete under the void without ever reaching the boards, so the signs are more likely to be damp air, a smell, or a pressure drop than a visible puddle.
Signs of a leak under floorboards
- A stain or bulge on the ceiling below, or drips from a light fitting.
- Boards that cup, buckle or feel soft, or laminate that lifts at the joints. In Motherwell the first clue was buckled laminate near the sink.
- A musty smell or mould at the base of walls.
- The heating losing pressure with nothing visible. More on pressure loss.
- The water meter moving with everything turned off.
- Hissing or dripping when the house is quiet.
A ceiling stain can also come from a shower tray, a bath seal, a toilet connection or a roof. Telling the causes apart.
Why not just lift the boards?
Floorboards come up more easily than concrete, which makes it tempting to start lifting where the damp is. The problems:
- Water travels along joists and pipes, so the wet area is often not above the leak.
- Old boards split, tongue-and-groove and engineered floors are hard to lift without damage, and some run under skirting and kitchen units.
- Cables and pipes are fixed just below the boards, where a saw or nail can hit them.
One reviewer wrote that the leak downstairs was expected to mean “going in through our ornate study flooring”, and that the engineer worked collaboratively with them. Another wrote: “Two plumbers couldn't find and suggested I pull my LVT flooring up.” The leak was then traced with instruments and as little floor as possible was lifted.
How a leak under floorboards is found
The survey is the same idea as under a solid floor, adapted for a void:
- Pressure testing each system to know whether it is the heating, the hot water or the cold supply.
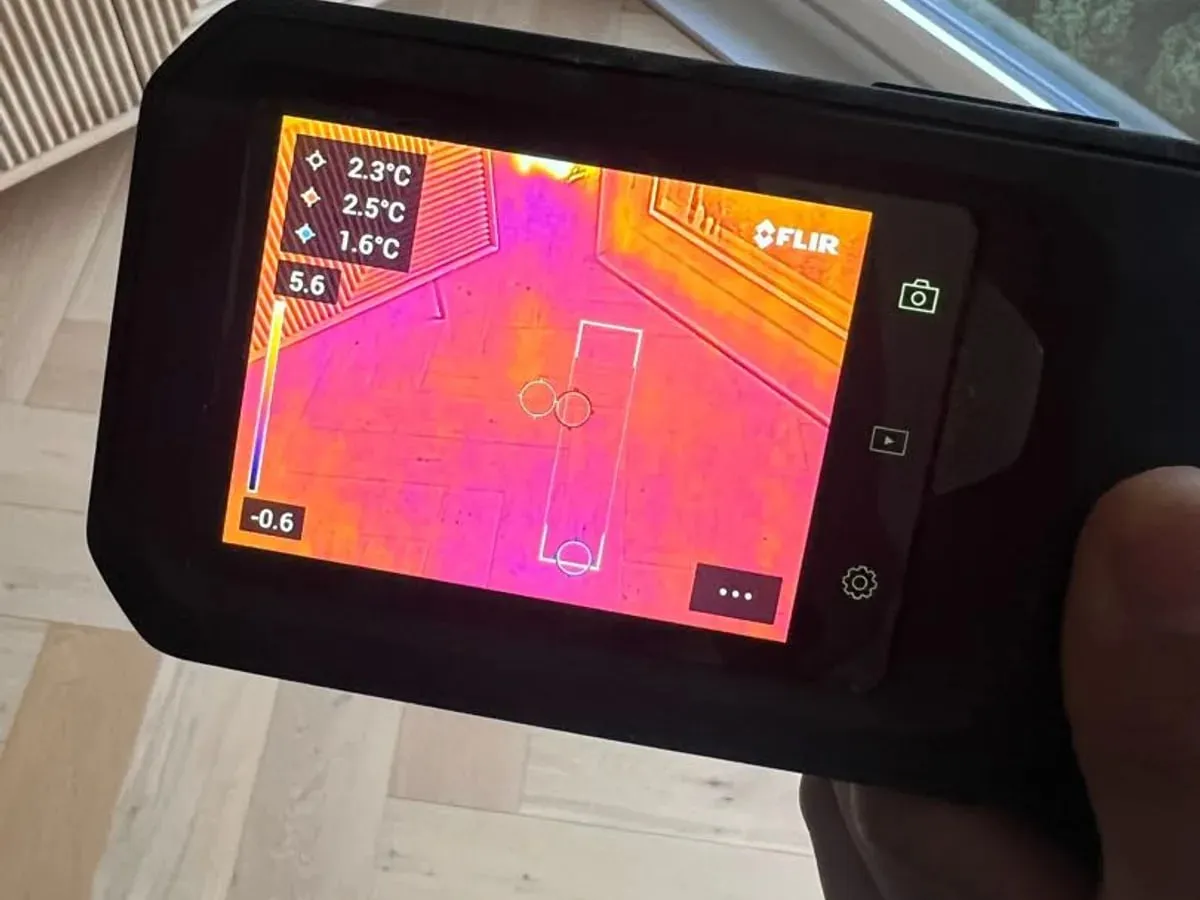
- Thermal imaging through the boards to follow heating and hot water pipes and spot warm water. In Motherwell it showed a heat spot in the living room.
- Tracer gas, which collects in the void and escapes through the gaps between boards.
- Acoustic listening on the boards over the pipe run.
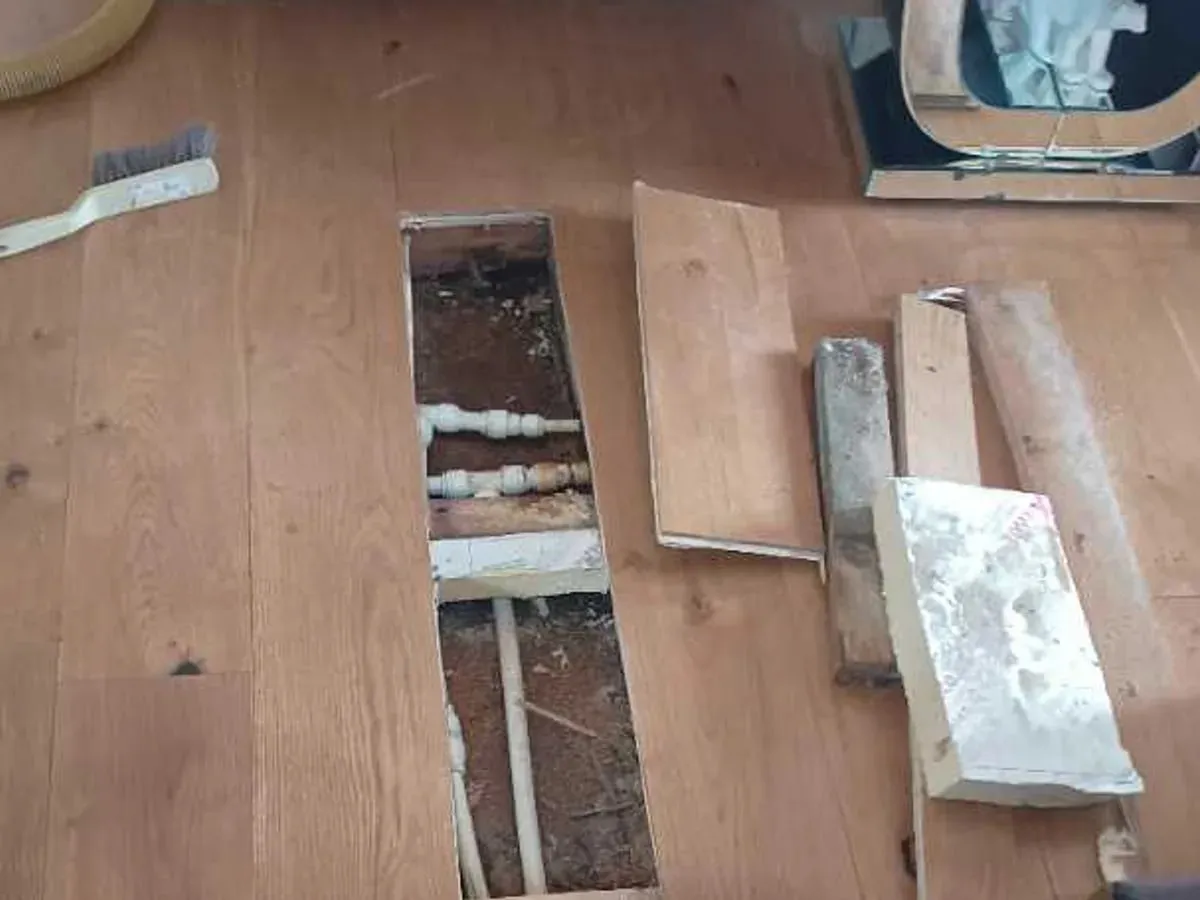
- An endoscope through a small gap or a single lifted board to see the pipe before anything else comes up.
Repair, drying and putting the floor back
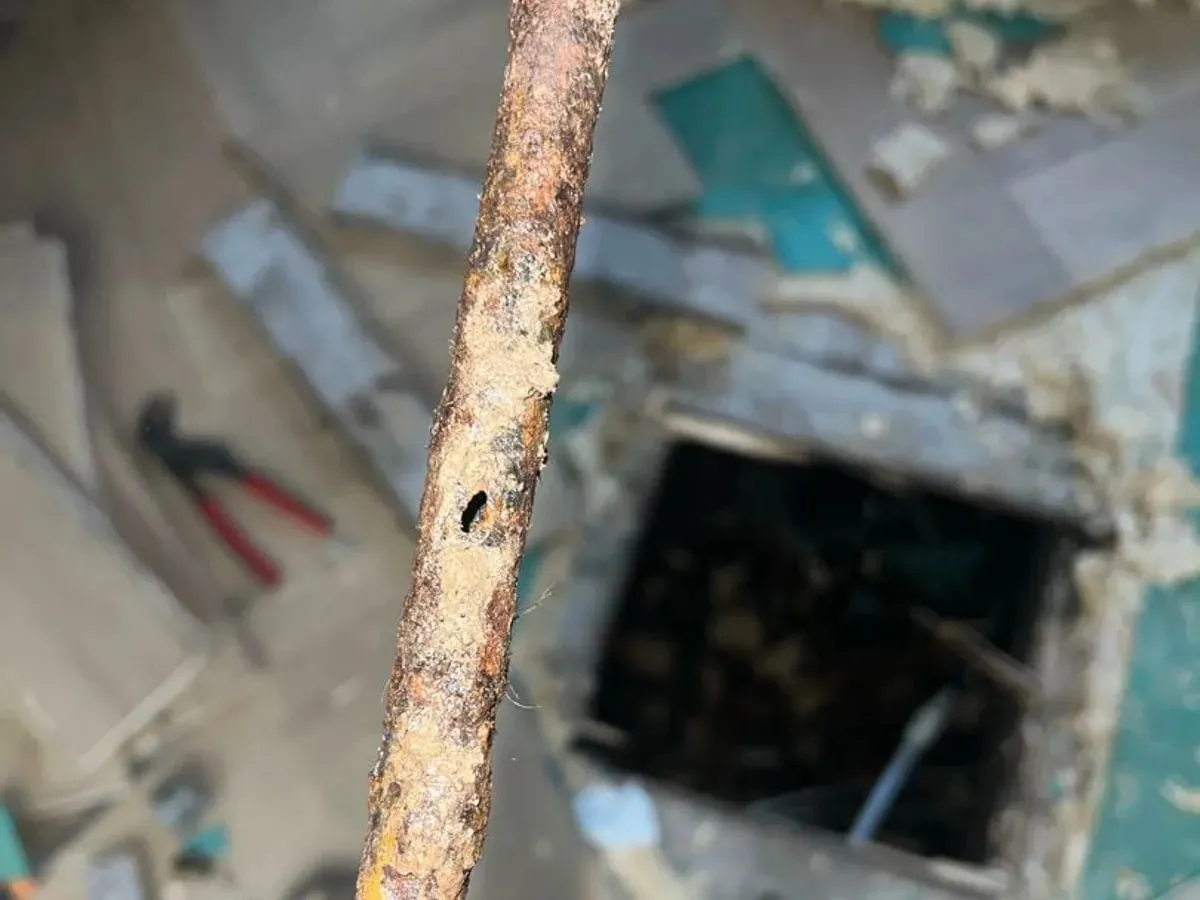
Once the boards are lifted at the marked spot, the pipe can usually be repaired from above. On timber floors the engineer may also point out pipes that are not clipped or insulated properly; in Motherwell that was part of the advice after the repair.
The void and the joists need to dry before the boards go back, especially if the leak ran for a long time. One reviewer mentions their boards staying up for “a couple of weeks to dry out under the house”. Moisture readings show when the timber is dry enough.